

Bought with Stephanie Batson
$426,600
$430,000
0.8%For more information regarding the value of a property, please contact us for a free consultation.
4 Beds
3 Baths
3,199 SqFt
SOLD DATE : 10/23/2026
Key Details
Sold Price $426,600
Property Type Single Family Home
Sub Type Single Family Residence
Listing Status Sold
Purchase Type For Sale
Square Footage 3,199 sqft
Price per Sqft $133
Subdivision Aspen Grove
MLS Listing ID 3544096
Sold Date 10/23/26
Bedrooms 4
Full Baths 3
HOA Fees $15/mo
HOA Y/N Yes
Year Built 2011
Annual Tax Amount $3,108
Lot Size 0.510 Acres
Acres 0.51
Lot Dimensions 52
Property Sub-Type Single Family Residence
Property Description
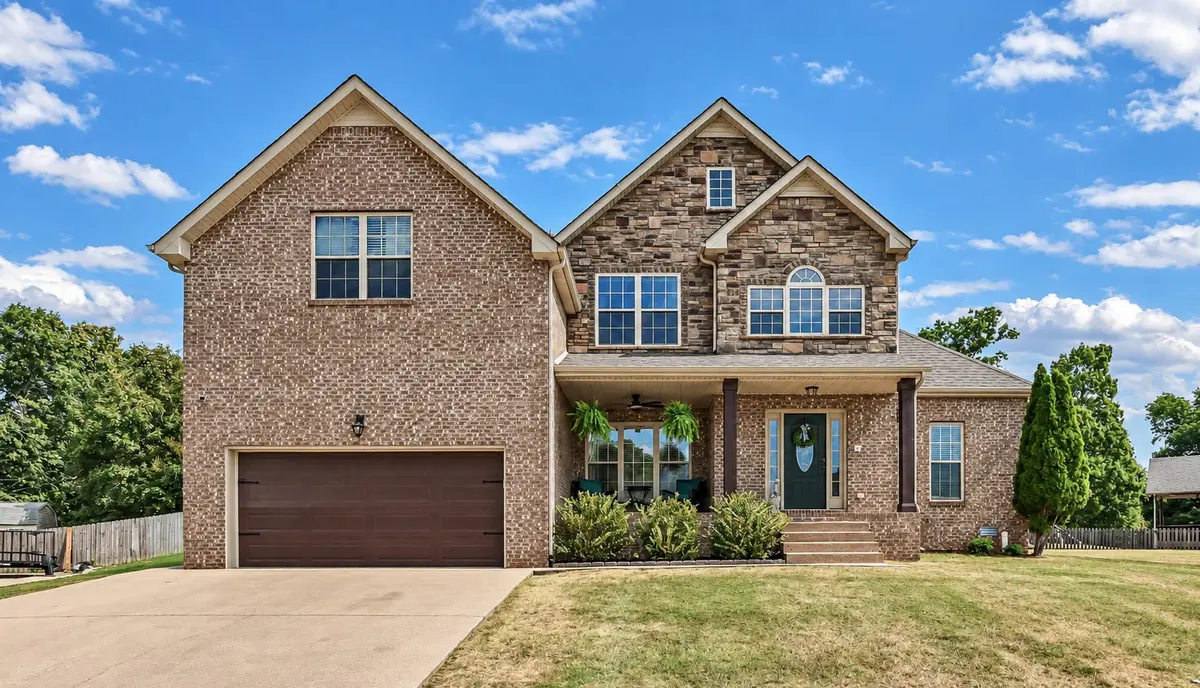
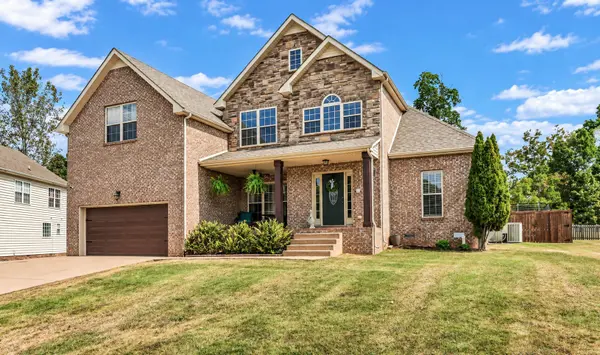
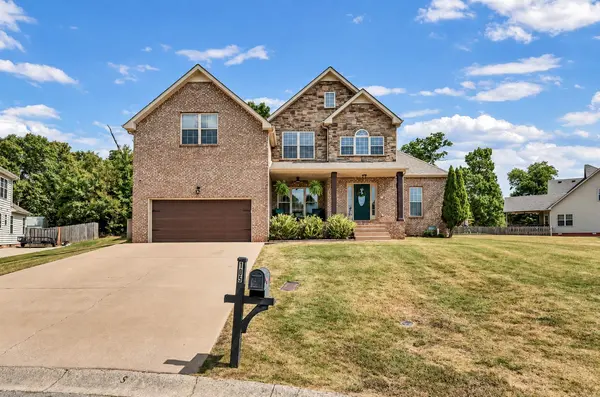
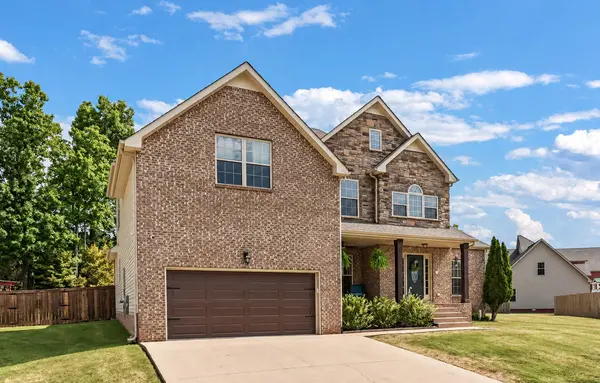
Welcome to a home designed for exceptional indoor and outdoor living! Situated on approximately half an acre in a cul-de-sac, this beautifully maintained home offers 4 bedrooms, 3 full bathrooms, plus a spacious bonus room that can easily serve as a 5th bedroom. Major updates include a roof just 2 years old and a water heater approximately 1 year old.
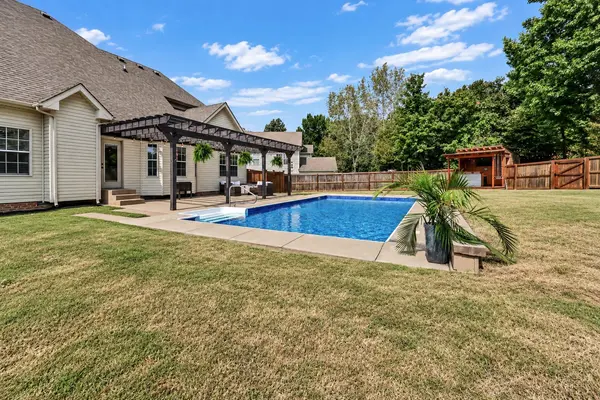
Step outside and discover your own private backyard retreat! The in-ground pool features a brand-new liner and electric heater (all pool items convey), while the nearby pergola provides the perfect shaded escape on sunny days. The custom outdoor pool bar is ready for entertaining with built-in stereo, electric, TV, and more—all conveying with the home. Just beyond the bar, you'll find a tucked-away fire pit and hammock area (adirondack chairs convey), creating the perfect spot to unwind. From there, you're only steps away from the creek, where you can enjoy fishing right from your own property.
The fenced backyard, pergola, and bar area are all less than 2 years old and have been exceptionally maintained. Even the trampoline conveys, making this backyard ready to enjoy from day one! Whether you're hosting pool days, gathering around the fire, relaxing under the pergola, or heading down to the creek for an afternoon of fishing, this property offers an outdoor lifestyle that's hard to find. Immaculately kept and packed with features inside and out, this is one you won't want to miss!
Location
State TN
County Montgomery County
Rooms
Main Level Bedrooms 2
Interior
Interior Features Ceiling Fan(s), Extra Closets, High Ceilings, Pantry, Walk-In Closet(s)
Heating Heat Pump, Natural Gas
Cooling Central Air
Flooring Carpet, Wood, Tile
Fireplaces Number 1
Fireplace Y
Appliance Cooktop, Dishwasher, Disposal, Microwave, Refrigerator, Stainless Steel Appliance(s)
Exterior
Garage Spaces 2.0
Utilities Available Natural Gas Available, Water Available
View Y/N true
View Trees/Woods, Water
Roof Type Shingle
Private Pool false
Building
Lot Description Cul-De-Sac
Story 2
Sewer Public Sewer
Water Public
Structure Type Brick,Vinyl Siding
New Construction false
Schools
Elementary Schools Glenellen Elementary
Middle Schools Northeast Middle
High Schools Northeast High School
Others
Senior Community false
Special Listing Condition Standard
Read Less Info
Want to know what your home might be worth? Contact us for a FREE valuation!

Our team is ready to help you sell your home for the highest possible price ASAP

© 2026 Listings courtesy of RealTrac as distributed by MLS GRID. All Rights Reserved.
