

Bought with Angie McCormick
$427,000
$427,000
For more information regarding the value of a property, please contact us for a free consultation.
5 Beds
3 Baths
2,430 SqFt
SOLD DATE : 10/23/2026
Key Details
Sold Price $427,000
Property Type Single Family Home
Sub Type Single Family Residence
Listing Status Sold
Purchase Type For Sale
Square Footage 2,430 sqft
Price per Sqft $175
Subdivision Holly Point
MLS Listing ID 3506135
Sold Date 10/23/26
Bedrooms 5
Full Baths 3
HOA Fees $3/ann
HOA Y/N Yes
Year Built 2006
Annual Tax Amount $2,908
Lot Size 0.280 Acres
Acres 0.28
Lot Dimensions 12197
Property Sub-Type Single Family Residence
Property Description
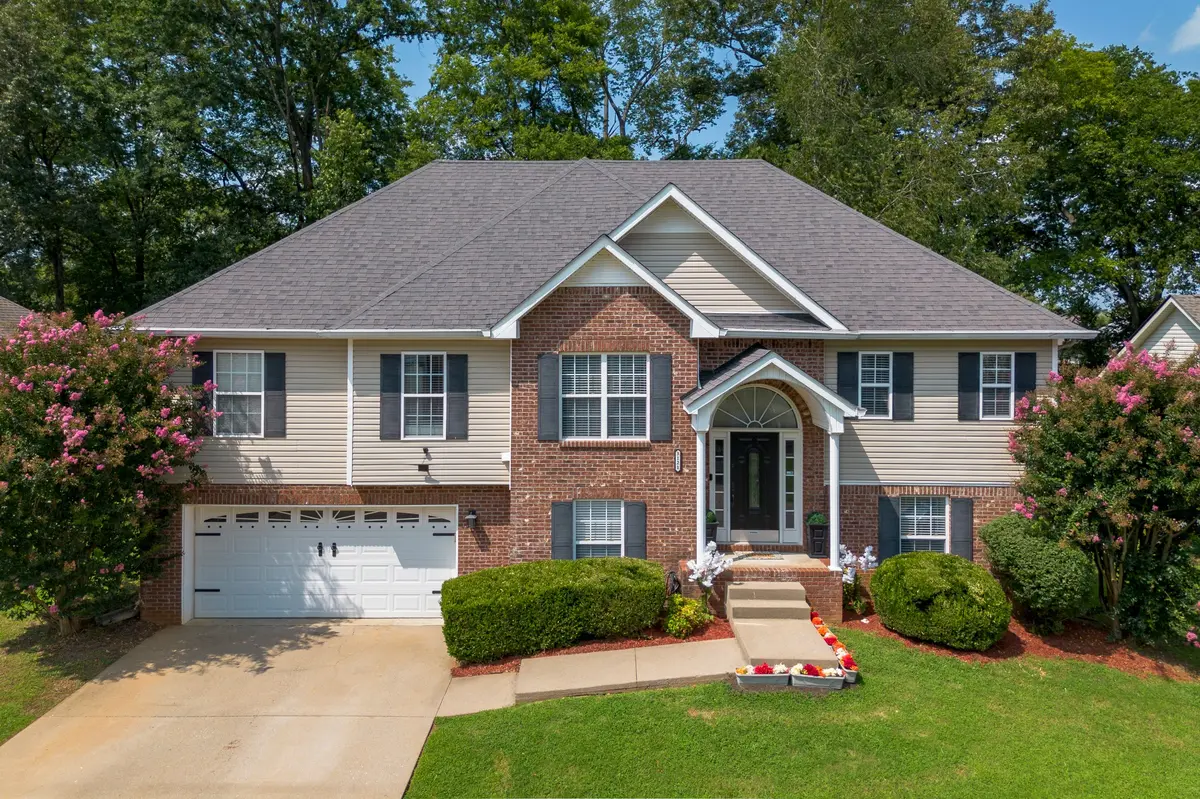
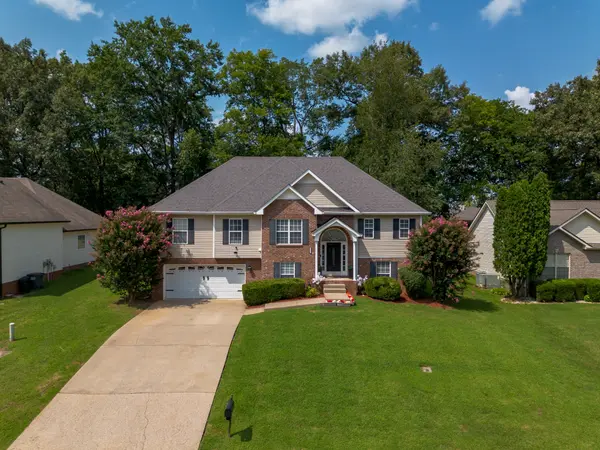
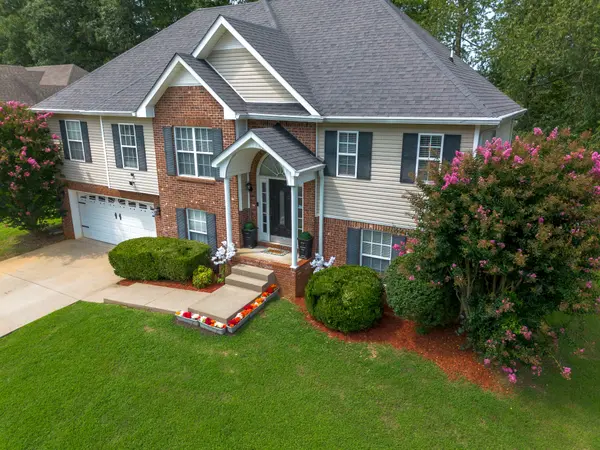
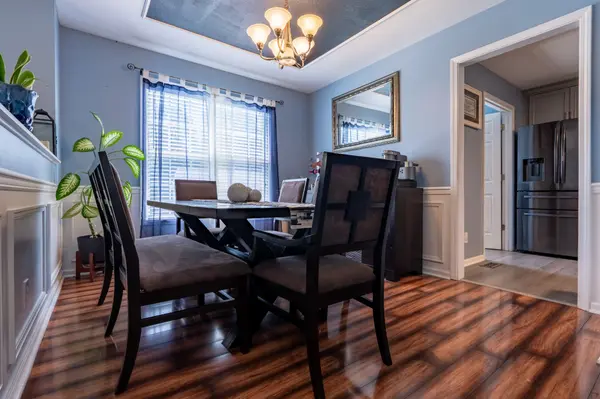
Spacious yet inviting, this beautiful 5-bedroom, 3-full-bath home offers plenty of room to live, relax, and entertain.
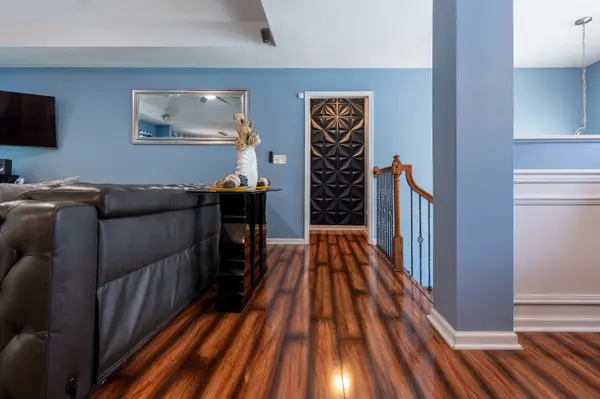
The living room features a gas fireplace and mounted speakers with Bluetooth capability, perfect for entertaining or enjoying your favorite music and television. The kitchen offers soft-close cabinets and drawers, smart appliances, beautiful countertops, and expanded under-counter storage.
Downstairs, the finished basement provides a comfortable family room for year-round relaxation while the 2-car garage includes a convenient workbench. Outside, enjoy the fenced backyard, included spa, and partially covered patio with ceiling fan, ideal for relaxing or entertaining.
Just minutes from I-24, this home offers convenient access for commuting in multiple directions.
Well-maintained and truly a must-see! Owners are offering a 12-month Home Warranty, with options for buyers to upgrade and/or extend coverage.
Location
State TN
County Montgomery County
Rooms
Main Level Bedrooms 3
Interior
Interior Features Air Filter, Ceiling Fan(s), Smart Camera(s)/Recording, Walk-In Closet(s)
Heating Natural Gas
Cooling Central Air
Flooring Wood, Laminate, Tile
Fireplaces Number 1
Fireplace Y
Appliance Oven, Dishwasher, Disposal, Ice Maker, Refrigerator, Stainless Steel Appliance(s), Smart Appliance(s), Water Purifier
Exterior
Exterior Feature Smart Camera(s)/Recording
Garage Spaces 2.0
Utilities Available Natural Gas Available, Water Available
View Y/N false
Roof Type Shingle
Private Pool false
Building
Story 1
Sewer Public Sewer
Water Public
Structure Type Brick
New Construction false
Schools
Elementary Schools Carmel Elementary
Middle Schools Rossview Middle
High Schools Rossview High
Others
Senior Community false
Special Listing Condition Standard
Read Less Info
Want to know what your home might be worth? Contact us for a FREE valuation!

Our team is ready to help you sell your home for the highest possible price ASAP

© 2026 Listings courtesy of RealTrac as distributed by MLS GRID. All Rights Reserved.
