



Bought with Chris Day
$649,900
$649,900
For more information regarding the value of a property, please contact us for a free consultation.
3 Beds
4 Baths
3,166 SqFt
SOLD DATE : 10/22/2026
Key Details
Sold Price $649,900
Property Type Single Family Home
Sub Type Single Family Residence
Listing Status Sold
Purchase Type For Sale
Square Footage 3,166 sqft
Price per Sqft $205
Subdivision Countryside Sec 1
MLS Listing ID 3254770
Sold Date 10/22/26
Bedrooms 3
Full Baths 3
Half Baths 1
HOA Y/N No
Year Built 1979
Annual Tax Amount $2,906
Lot Size 1.010 Acres
Acres 1.01
Lot Dimensions 97.35 X 320.85 IRR
Property Sub-Type Single Family Residence
Property Description
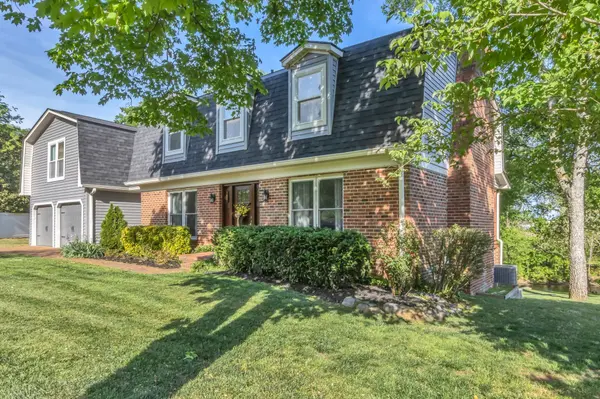
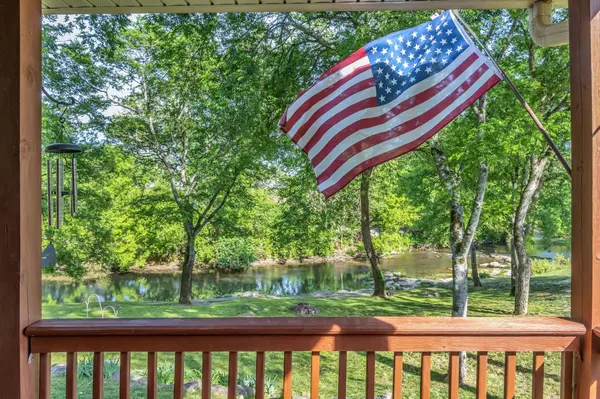
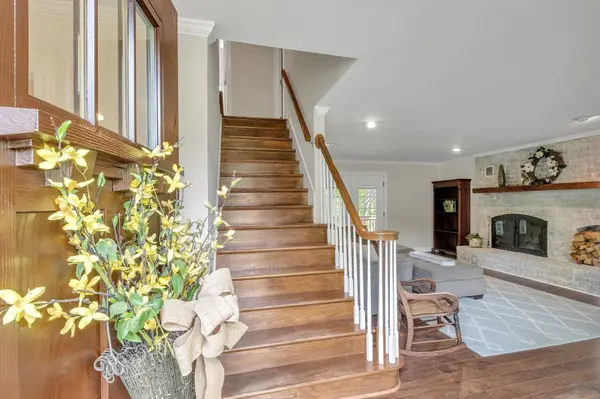
Welcome to this rare riverfront home in the heart of Murfreesboro! This beautifully updated 3 bedroom, 3.5 bath home blends modern comfort with timeless charm. Inside, you'll find warm, character-filled details like exposed brick that create a cozy yet stylish atmosphere. Step outside or look through your windows to take in the stunning river views, a feature that's hard to find in this area. Located in a quiet, established neighborhood, this home offers the perfect balance of tranquility and convenience. You'll feel tucked away from the hustle and bustle, yet remain just minutes from shopping, dining, pickle ball courts and everything Murfreesboro has to offer. If you've been searching for a unique home with charm, updates, and unbeatable views, this one is a must-see!
Location
State TN
County Rutherford County
Interior
Interior Features Bookcases, Built-in Features, Ceiling Fan(s), Extra Closets, Walk-In Closet(s)
Heating Central, Electric
Cooling Central Air, Electric
Flooring Laminate
Fireplaces Number 2
Fireplace Y
Appliance Oven, Cooktop, Dishwasher
Exterior
Garage Spaces 2.0
Utilities Available Electricity Available, Water Available
View Y/N true
View River
Private Pool false
Building
Story 2
Sewer Public Sewer
Water Public
Structure Type Vinyl Siding
New Construction false
Schools
Elementary Schools Cason Lane Academy
Middle Schools Rockvale Middle School
High Schools Riverdale High School
Others
Senior Community false
Special Listing Condition Standard
Read Less Info
Want to know what your home might be worth? Contact us for a FREE valuation!

Our team is ready to help you sell your home for the highest possible price ASAP

© 2026 Listings courtesy of RealTrac as distributed by MLS GRID. All Rights Reserved.
