


4 Beds
3 Baths
2,548 SqFt
4 Beds
3 Baths
2,548 SqFt
Key Details
Property Type Single Family Home
Sub Type Single Family Residence
Listing Status Active
Purchase Type For Sale
Square Footage 2,548 sqft
Price per Sqft $223
Subdivision Nichols Vale Ph8
MLS Listing ID 3615125
Bedrooms 4
Full Baths 2
Half Baths 1
HOA Fees $68/mo
HOA Y/N Yes
Year Built 2021
Annual Tax Amount $2,140
Lot Size 6,534 Sqft
Acres 0.15
Property Sub-Type Single Family Residence
Property Description
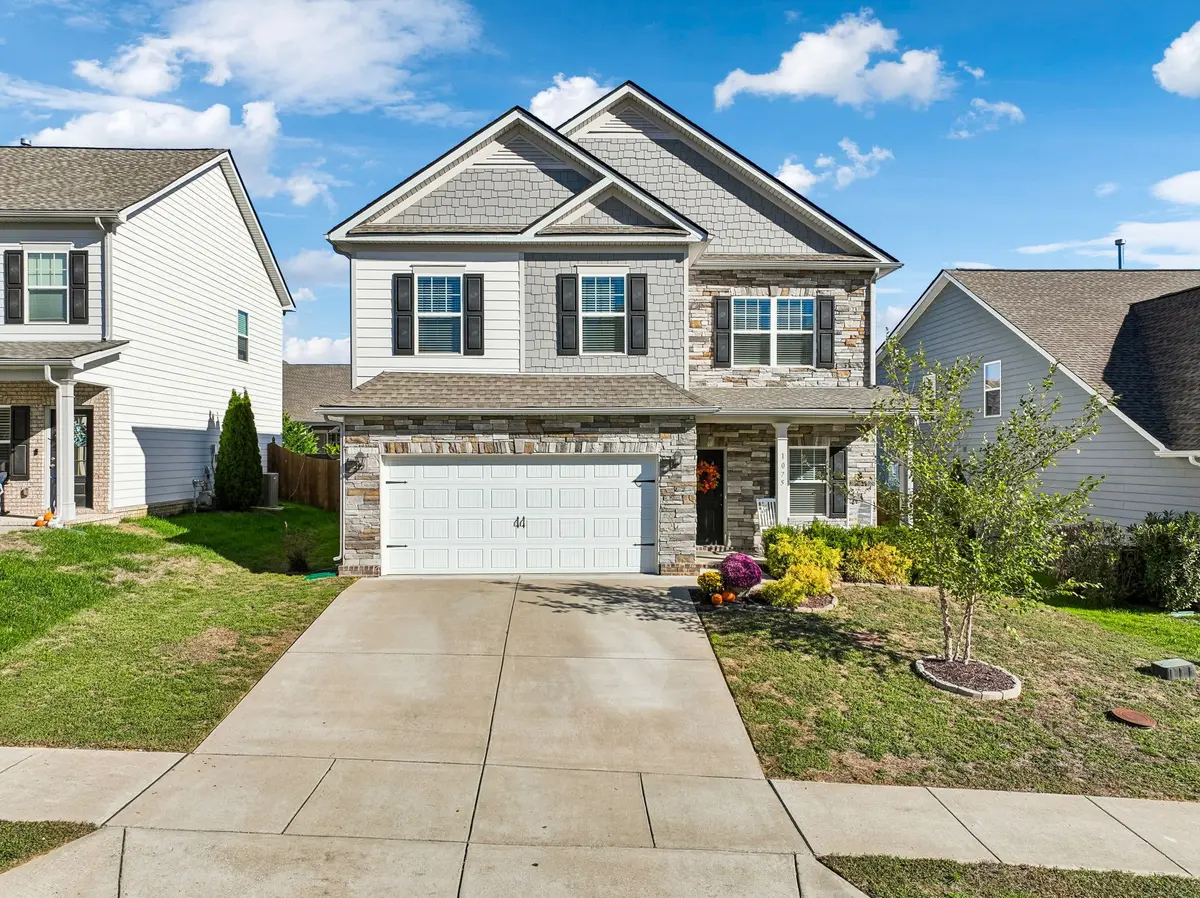
Built in 2021 and offering approximately 2,600 square feet, this well-maintained two-story home combines thoughtful upgrades with flexible living spaces. The main level features an open-concept layout with LVP flooring, a spacious kitchen with granite countertops, stainless steel appliances and a large island, plus a living room with gas fireplace and custom built-ins.
A versatile main-level study is currently used as a playroom and could easily serve as a home office, study or additional living space. Sellers will either leave the existing children's loft upstairs or remove it and have the walls freshly painted.
Upstairs, generously sized bedrooms feature walk-in closets. The spacious primary suite includes a large walk-in closet divided into separate sections, double vanity with marble countertops, tiled shower and separate soaking tub. The conveniently located laundry room offers direct access from both the hallway and primary bedroom. The second full bath provides ample storage for family needs.
A standout feature is the tornado shelter inside the oversized two-car garage, allowing room for both the shelter and two vehicles. Additional features include dual-zone HVAC, tankless water heater, outdoor gas connection for a grill or patio heater, and fenced backyard. Major components—including roof, HVAC, tankless water heater, windows, brick and fiber cement siding—are approximately five years old or newer.
Nichols Vale amenities include a neighborhood pool, clubhouse, sidewalks, walking trails and playground. Conveniently located in Mt. Juliet, approximately 15 minutes from Providence shopping and dining, close to local schools and Old Hickory Lake.
Location
State TN
County Wilson County
Interior
Interior Features Bookcases, Built-in Features, Ceiling Fan(s), Entrance Foyer, Pantry, Walk-In Closet(s), Kitchen Island
Heating Central
Cooling Central Air
Flooring Carpet, Luxury Vinyl, Vinyl
Fireplaces Number 1
Fireplace Y
Appliance Built-In Electric Oven, Built-In Electric Range, Dishwasher, Disposal, Microwave, Stainless Steel Appliance(s)
Exterior
Exterior Feature Storm Shelter
Garage Spaces 2.0
Utilities Available Water Available
Amenities Available Clubhouse, Dog Park, Playground, Pool, Sidewalks
View Y/N false
Private Pool false
Building
Lot Description Level
Story 2
Sewer Public Sewer
Water Public
Structure Type Fiber Cement,Brick
New Construction false
Schools
Elementary Schools Mt. Juliet Elementary
Middle Schools Mt. Juliet Middle School
High Schools Green Hill High School
Others
HOA Fee Include Maintenance Grounds,Recreation Facilities
Senior Community false
Special Listing Condition Standard
Virtual Tour https://www.zillow.com/view-imx/1bfecd02-216f-4f53-b28a-fc4e99612061?wl=true&setAttribution=mls&initialViewType=pano
