
113 Abercairn Dr, Franklin, TN 37064
113 Abercairn Dr, Franklin, TN 37064,Video Tour
113 Abercairn Dr, Franklin, TN 37064
REQUEST A TOUR If you would like to see this home without being there in person, select the "Virtual Tour" option and your advisor will contact you to discuss available opportunities.
In-PersonVirtual Tour
Listed by Lynndey Reid • Zach Taylor Real Estate
$ 949,900
Est. payment | /mo

5 Beds

4 Baths

3,556 SqFt


$ 949,900
Est. payment | /mo

5 Beds

4 Baths

3,556 SqFt

Key Details

Property Type Single Family Home

Sub Type Single Family Residence

Listing Status Coming Soon

Purchase Type For Sale

Square Footage 3,556 sqft

Price per Sqft $267

Subdivision Sullivan Farms Sec E

MLS Listing ID 3624489

Bedrooms 5

Full Baths 3

Half Baths 1

HOA Fees $748/ann

HOA Y/N Yes

Year Built 1999

Annual Tax Amount $4,144

Lot Size 0.320 Acres

Acres 0.32

Lot Dimensions 119 X 125

Property Sub-Type Single Family Residence

Property Description

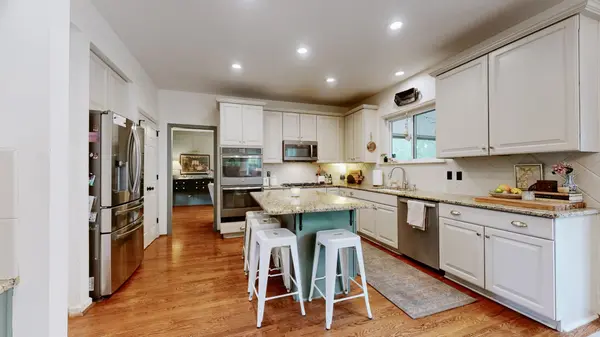
Space, flexibility, and location come together in this 3,556 sq ft all-brick home in sought-after Sullivan Farms. Five bedrooms, 3.5 baths, and a rare main-floor recreation room (nearly 400 sq ft) plus a dedicated office give the floor plan room for every use. A two-story foyer opens to a formal living room and formal dining room, while the bright kitchen—granite counters, white cabinetry, gas cooktop, double wall ovens, and island seating—offers an eat-in breakfast area and flows into the great room with a gas fireplace. Step out to a vaulted, screened porch over a tree-lined backyard with a fire-pit area. The renovated primary suite features a spa-style tiled shower and dual vanities. Updates include new windows throughout, a new water heater, fresh paint, custom trim, and updated lighting. Three-car garage. Zoned for Winstead Elementary, Legacy Middle, and Centennial High—with community pool, playground, and walking trails minutes from downtown Franklin and Cool Springs.

Location

State TN

County Williamson County

Interior

Interior Features Ceiling Fan(s), Entrance Foyer, Extra Closets, High Ceilings, Open Floorplan, Redecorated, Walk-In Closet(s), High Speed Internet, Kitchen Island

Heating Central, Natural Gas

Cooling Central Air

Flooring Carpet, Wood, Tile

Fireplaces Number 1

Fireplace Y

Appliance Double Oven, Electric Oven, Cooktop, Dishwasher, Disposal, Microwave, Refrigerator, Stainless Steel Appliance(s)

Exterior

Garage Spaces 3.0

Utilities Available Natural Gas Available, Water Available

Amenities Available Park, Playground, Pool, Underground Utilities, Trail(s)

View Y/N true

View Trees/Woods

Roof Type Shingle

Private Pool false

Building

Lot Description Level, Private

Story 2

Sewer Public Sewer

Water Public

Structure Type Brick

New Construction false

Schools

Elementary Schools Winstead Elementary School

Middle Schools Legacy Middle School

High Schools Centennial High School

Others

HOA Fee Include Recreation Facilities

Senior Community false

Special Listing Condition Standard

Virtual Tour https://my.matterport.com/show/?m=wkPG7T2gNMn

RealTracs IDX
Jessica Webster
Jessica Webster

Agent License ID: 357637

+1(615) 439-0173 | jessicaleannhomes.tn@gmail.com

GET MORE INFORMATION

Name
Phone*
Message

I agree to receive communications via text message from Superior Realty & Management regarding real estate services, property updates, or other related matters, and consent to receive updates via text message. You may opt out at any time by replying 'STOP' or request more information by replying 'HELP.' Message frequency may vary. Message and data rates may apply. You can review our Privacy Policy to learn how your data is used.

Go tour this home

113 Abercairn Dr