
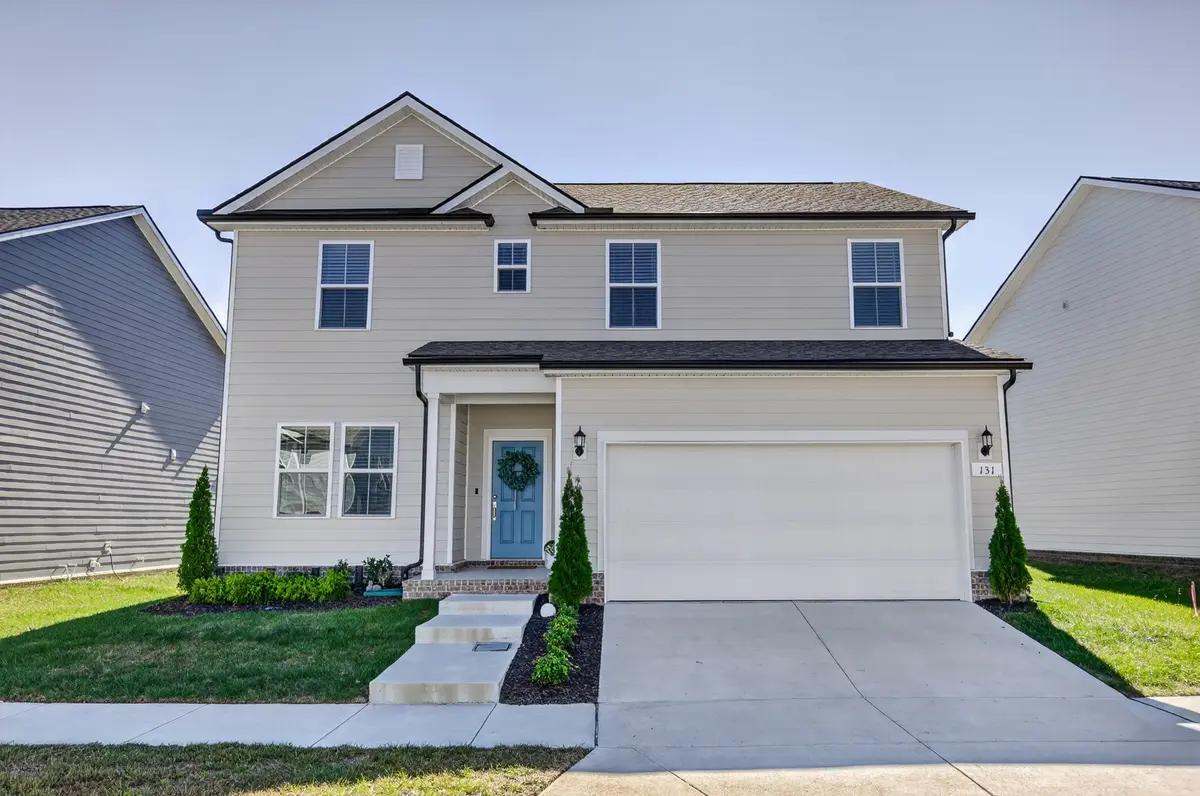

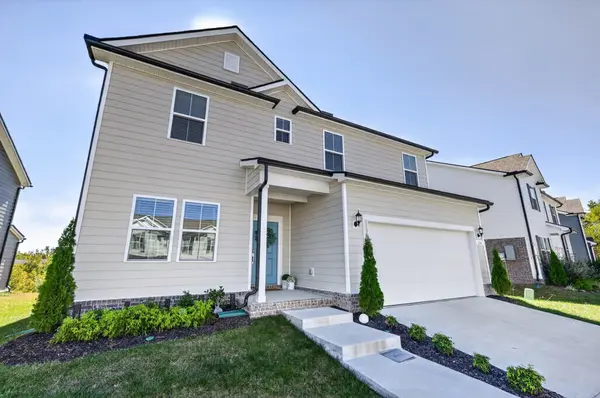


4 Beds
3 Baths
2,280 SqFt
4 Beds
3 Baths
2,280 SqFt
Key Details
Property Type Single Family Home
Sub Type Single Family Residence
Listing Status Active
Purchase Type For Sale
Square Footage 2,280 sqft
Price per Sqft $206
Subdivision Carothers Crossing Ph 3
MLS Listing ID 3624303
Bedrooms 4
Full Baths 2
Half Baths 1
HOA Fees $50/mo
HOA Y/N Yes
Year Built 2024
Annual Tax Amount $2,499
Lot Size 5,227 Sqft
Acres 0.12
Property Sub-Type Single Family Residence
Property Description
Welcome to a truly wonderful home that offers the perfect blend of comfort, style, and functionality! Featuring 4 bedrooms and 2.5 bathrooms and an office with french doors, this home is thoughtfully designed to accommodate a variety of lifestyles, whether you're raising a family, working from home, entertaining guests, or simply enjoying a little extra space to relax.
One of the home's most captivating features is its great views, providing a beautiful backdrop to everyday living and creating a sense of peace and enjoyment on the covered patio. Inside, upgraded features throughout add a touch of sophistication and makes the home feel both inviting and move-in ready. From its appealing design to its comfortable living spaces, every detail contributes to an atmosphere that feels special.
With plenty of room to gather, entertain, and unwind, this home offers versatility and broad appeal. The spacious layout, attractive upgrades, convenient half bath downstairs and beautiful views come together to create a home that is as practical as it is inviting.
Whether you're looking for comfort, style, space, or a place to make lasting memories, this home has so much to offer. It's a wonderful opportunity to enjoy a home that feels welcoming, well-appointed, and ready to be enjoyed!
Location
State TN
County Rutherford County
Interior
Interior Features Kitchen Island
Heating Central
Cooling Central Air
Flooring Carpet, Other, Tile
Fireplace N
Appliance Electric Oven, Electric Range, Dishwasher, Disposal, Microwave, Stainless Steel Appliance(s)
Exterior
Garage Spaces 2.0
Utilities Available Water Available
Amenities Available Sidewalks, Underground Utilities, Trail(s)
View Y/N true
View Trees/Woods
Roof Type Shingle
Private Pool false
Building
Lot Description Views
Story 2
Sewer Public Sewer
Water Public
Structure Type Fiber Cement
New Construction false
Schools
Elementary Schools Rock Springs Elementary
Middle Schools Rock Springs Middle School
High Schools Stewarts Creek High School
Others
Senior Community false
Special Listing Condition Standard
