
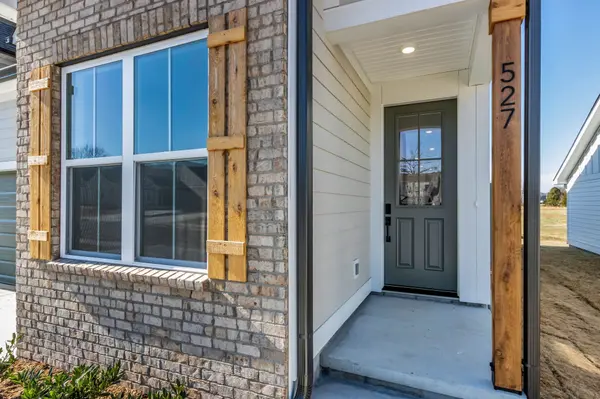
527 Byres Ct, Smyrna, TN 37167
REQUEST A TOUR If you would like to see this home without being there in person, select the "Virtual Tour" option and your agent will contact you to discuss available opportunities.
In-PersonVirtual Tour
Listed by Nicole Siana • Benchmark Realty, LLC
$ 424,000
Est. payment | /mo

3 Beds

3 Baths

2,036 SqFt


Save
$ 424,000
Est. payment | /mo
Save

3 Beds

3 Baths

2,036 SqFt

Open House

Sun Nov 01, 2:00pm - 4:00pm

Key Details

Property Type Single Family Home

Sub Type Single Family Residence

Listing Status Active

Purchase Type For Sale

Square Footage 2,036 sqft

Price per Sqft $208

Subdivision Dogwood Villas

MLS Listing ID 3306281

Bedrooms 3

Full Baths 3

HOA Fees $225/mo

HOA Y/N Yes

Year Built 2026

Annual Tax Amount $2,200

Property Sub-Type Single Family Residence

Property Description

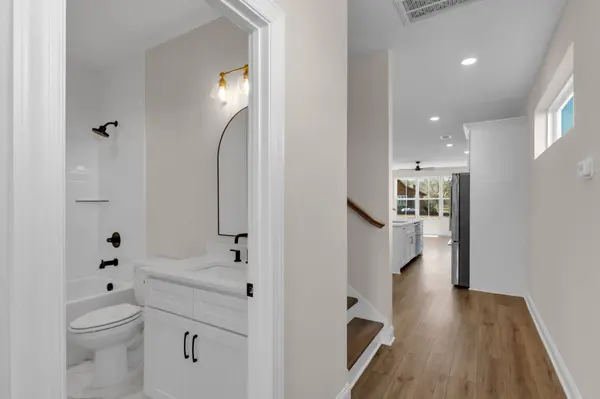
Looking to downsize your living space but still need good storage? This home was designed just for you! A welcomed surprise is the unfinished attic with 457 sq feet to store all your holiday decor and special memories or perhaps to be finished in the future to a bedroom or work out room or home office/studio. The kitchen is the heart of this home and ready to be used for entertaining family and friends. From thoughtful features such as a drop zone in the laundry area with easy access to the attached garage, high ceilings in owners retreat with luxurious on suite bathroom with tiled standing shower with bench, linen closet and walk in closet. These 3 bedrooms with 3 full bathrooms home gives so much space to call your own. One of the final opportunities to join the amazing Dogwood Villas community! Irrigation, Pest Control, Exterior Maintenance all taken care of for you to enjoy this peaceful community!

Location

State TN

County Rutherford County

Rooms

Main Level Bedrooms 2

Interior

Interior Features High Ceilings, Open Floorplan, Pantry, Smart Thermostat, Walk-In Closet(s), High Speed Internet, Kitchen Island

Heating Central

Cooling Central Air

Flooring Carpet, Tile, Vinyl

Fireplace N

Appliance Electric Oven, Dishwasher, Disposal, Refrigerator, Stainless Steel Appliance(s)

Exterior

Exterior Feature Smart Lock(s)

Garage Spaces 2.0

Utilities Available Water Available

Amenities Available Fifty Five and Up Community, Sidewalks, Tennis Court(s), Underground Utilities

View Y/N false

Roof Type Shingle

Private Pool false

Building

Story 2

Sewer Public Sewer

Water Public

Structure Type Fiber Cement,Stone

New Construction true

Schools

Elementary Schools Stewarts Creek Elementary School

Middle Schools Stewarts Creek Middle School

High Schools Stewarts Creek High School

Others

HOA Fee Include Maintenance Structure,Maintenance Grounds,Recreation Facilities,Pest Control

Senior Community true

Special Listing Condition Standard

RealTracs IDX
Jessica Webster
Jessica Webster

Agent License ID: 357637

+1(615) 439-0173 | jessicaleannhomes.tn@gmail.com

GET MORE INFORMATION

Name
Phone*
Message

I agree to receive communications via text message from Superior Realty & Management regarding real estate services, property updates, or other related matters, and consent to receive updates via text message. You may opt out at any time by replying 'STOP' or request more information by replying 'HELP.' Message frequency may vary. Message and data rates may apply. You can review our Privacy Policy to learn how your data is used.

Go tour this home

527 Byres Ct