





3 Beds
2 Baths
2,276 SqFt
3 Beds
2 Baths
2,276 SqFt
Key Details
Property Type Single Family Home
Sub Type Single Family Residence
Listing Status Active
Purchase Type For Sale
Square Footage 2,276 sqft
Price per Sqft $186
Subdivision Granada Ests
MLS Listing ID 3150147
Bedrooms 3
Full Baths 2
HOA Y/N No
Year Built 2003
Annual Tax Amount $1,978
Lot Size 0.600 Acres
Acres 0.6
Lot Dimensions 129.13X140.68
Property Sub-Type Single Family Residence
Property Description
If you've been searching for the convenience of one-level living without sacrificing space, storage, or future potential, this home deserves your attention! Situated on a large, private, wooded lot with county taxes only, this beautifully maintained home offers 2,276 square feet of comfortable living space, an oversized main-level two-car garage, and an expansive unfinished basement ready to accommodate your needs.
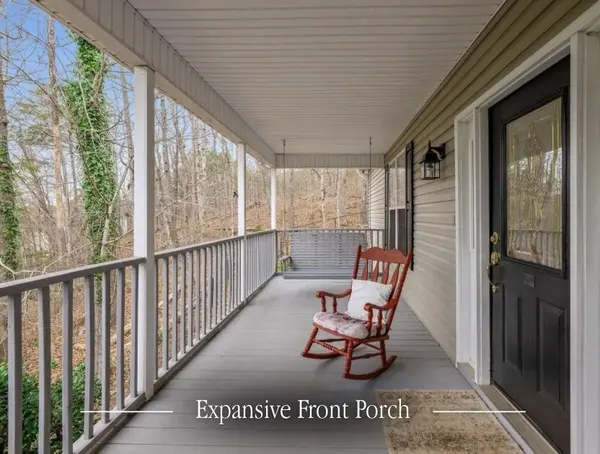
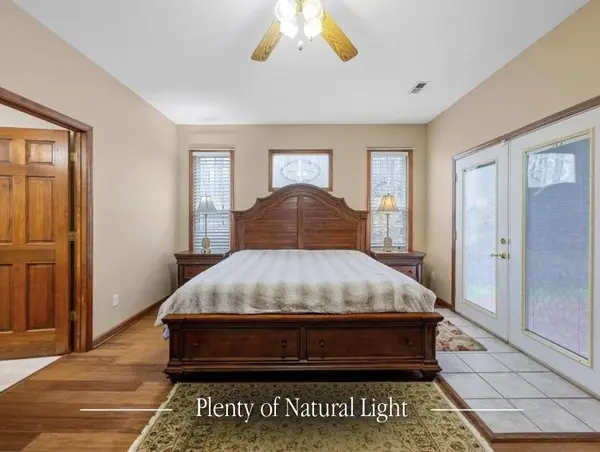
From the moment you arrive, the inviting rocking-chair front porch sets the tone for the warmth and charm found throughout. Step inside to discover a bright, open floor plan featuring soaring nine-foot ceilings, beautiful hardwood floors, and an abundance of natural light. The spacious living areas flow effortlessly together, creating an ideal setting for everyday living and entertaining. The kitchen offers granite countertops, generous workspace, and plenty of room to gather with family and friends. Welcome to 9711 Imperial Drive, where spacious one-level living, beautiful outdoor spaces, and endless possibilities come together in the established Granada Estates neighborhood of East Brainerd!
If you've been searching for the convenience of one-level living without sacrificing space, storage, or future potential, this home deserves your attention! Situated on a large, private, wooded lot with county taxes only, this beautifully maintained home offers 2,276 square feet of comfortable living space, an oversized main-level two-car garage, and an expansive unfinished basement ready to accommodate your needs.
From the moment you arrive, the inviting rocking-chair front porch sets the tone for the warmth and charm found throughout.
Location
State TN
County Hamilton County
Rooms
Main Level Bedrooms 3
Interior
Interior Features Entrance Foyer, High Ceilings, Walk-In Closet(s)
Heating Central, Natural Gas
Cooling Central Air, Electric
Flooring Wood
Fireplaces Number 1
Fireplace Y
Appliance Refrigerator, Microwave, Electric Range, Disposal, Dishwasher
Exterior
Garage Spaces 2.0
Utilities Available Electricity Available, Natural Gas Available, Water Available
View Y/N false
Roof Type Asphalt
Private Pool false
Building
Lot Description Sloped, Wooded
Story 1
Sewer Septic Tank
Water Public
Structure Type Vinyl Siding,Other,Brick
New Construction false
Schools
Elementary Schools Apison Elementary School
Middle Schools East Hamilton Middle School
High Schools East Hamilton High School
Others
Senior Community false
Special Listing Condition Standard
